Inspection details
- Sunday15November
- Photos
- Documents
- Floorplan
- Description
- Ask a question
- Location
- Next Steps
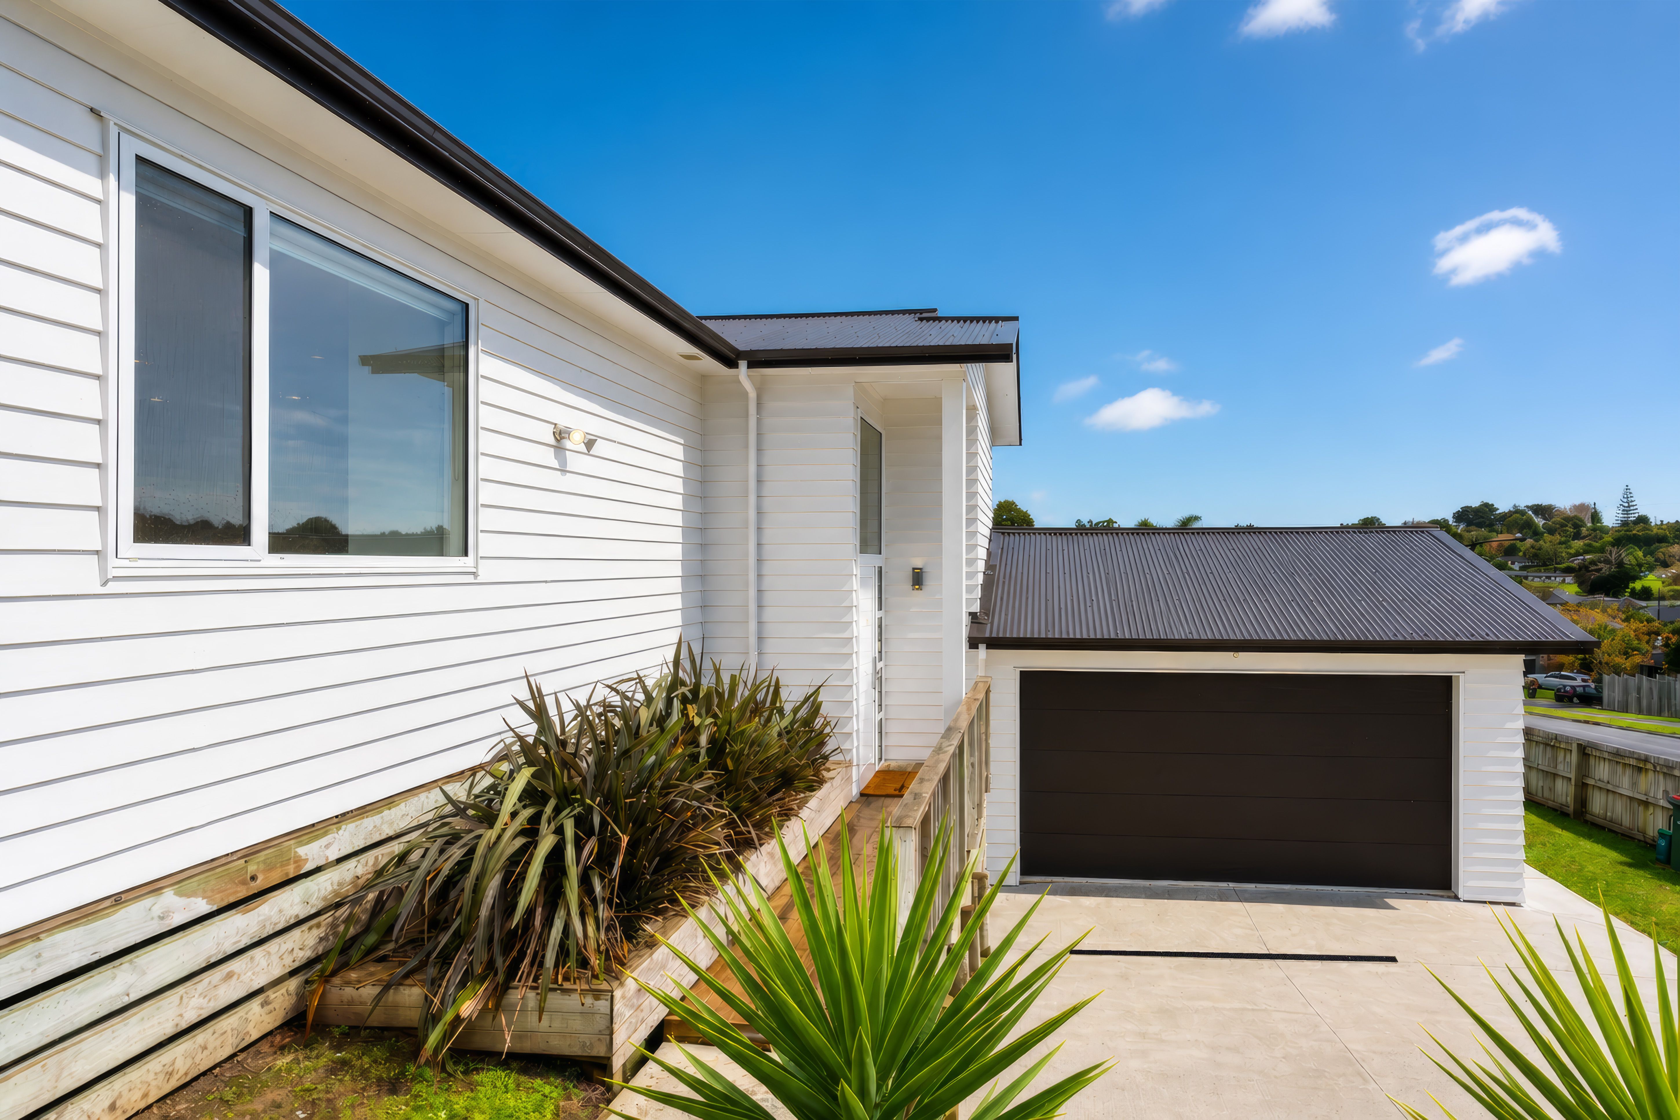
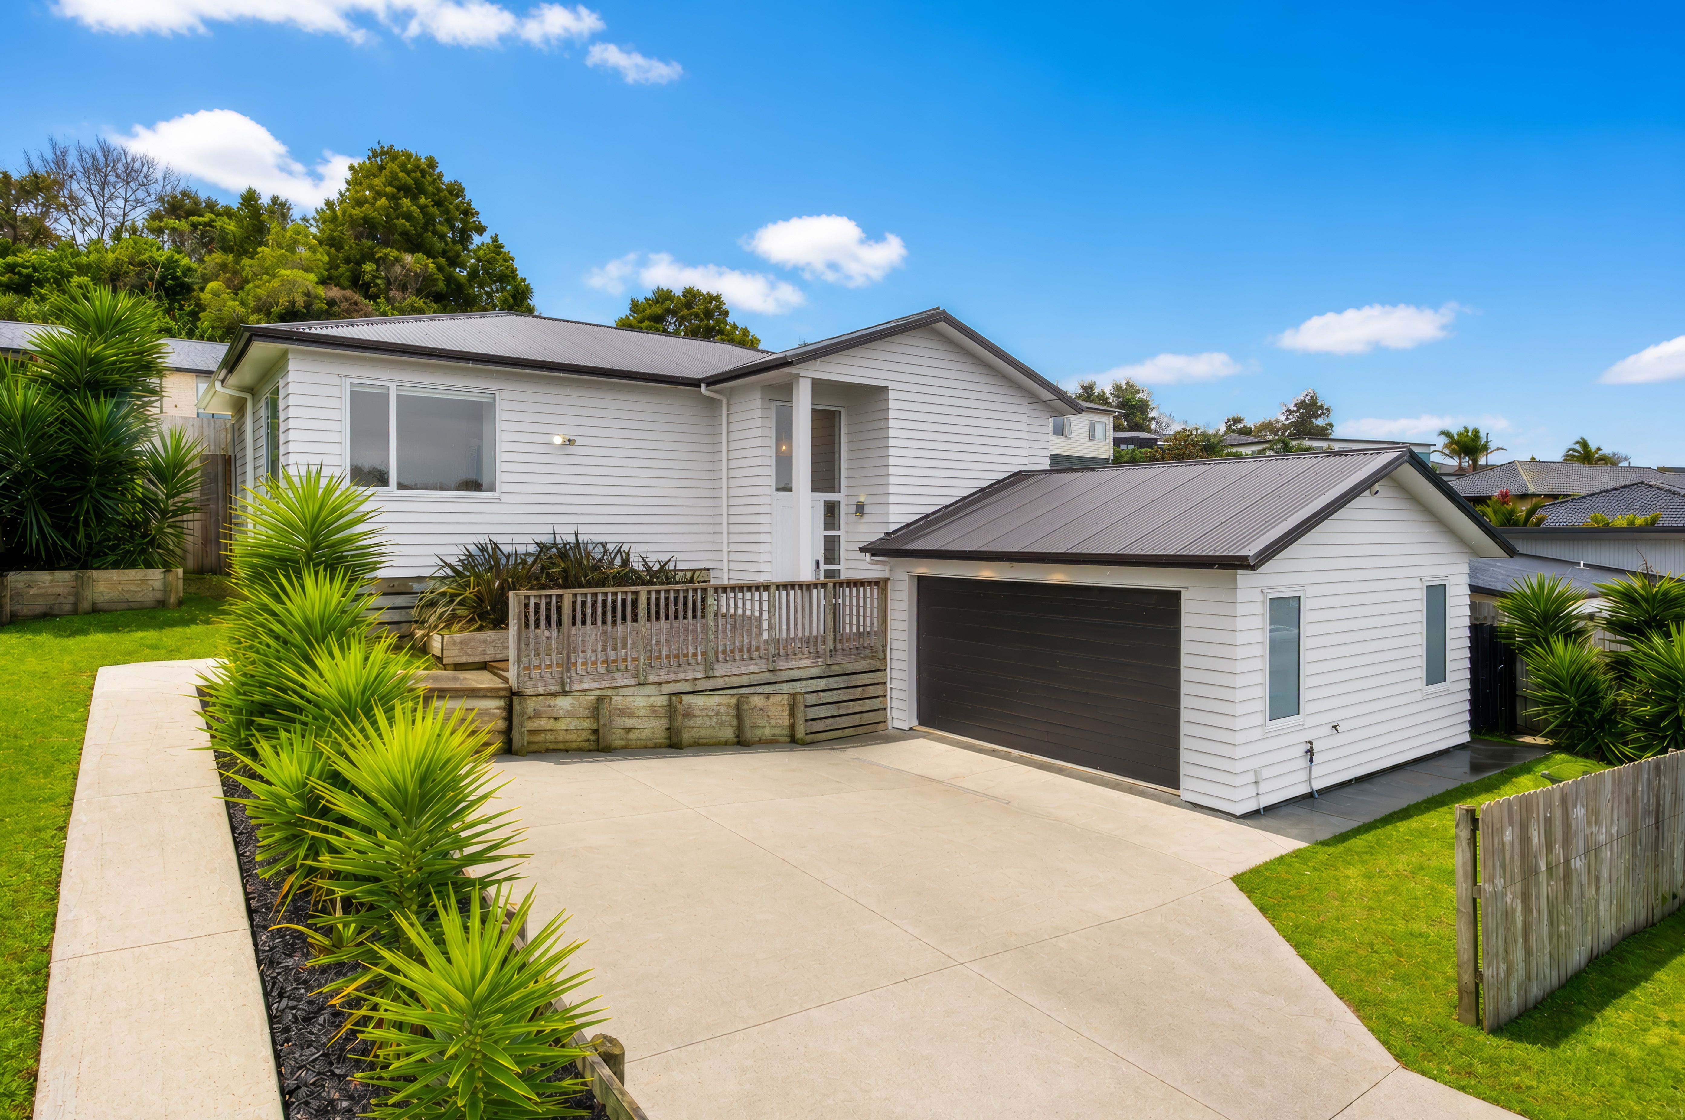
Lifestyle Property for Sale in Warkworth
Best buy in Warkworth!
- 4 Beds
- 2 Baths
- 2 Cars
- Building: 193m²
- Land: 612m² (0.15 acres)
Next Steps:
Talk to a mortgage adviserThis impressive four bedroom home is beautifully presented and the complete package for families seeking comfort, flexibility and effortless modern living. Having recently undergone a full exterior repaint and brand new carpet throughout it offers the feel of a home that's been lovingly refreshed and is ready for its next chapter.
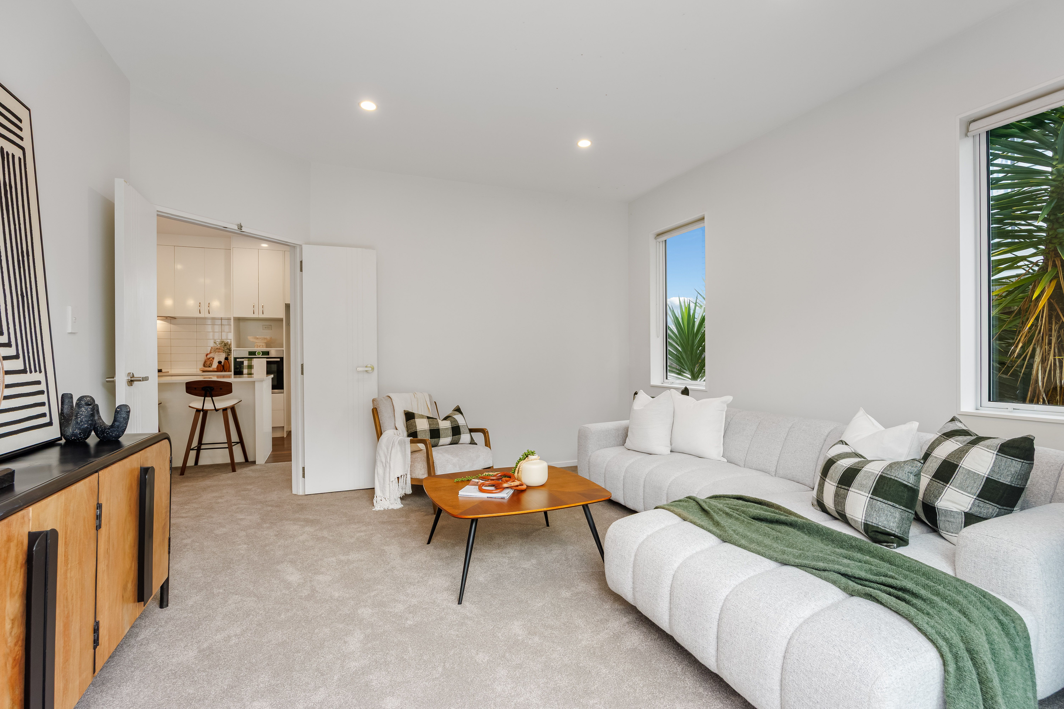
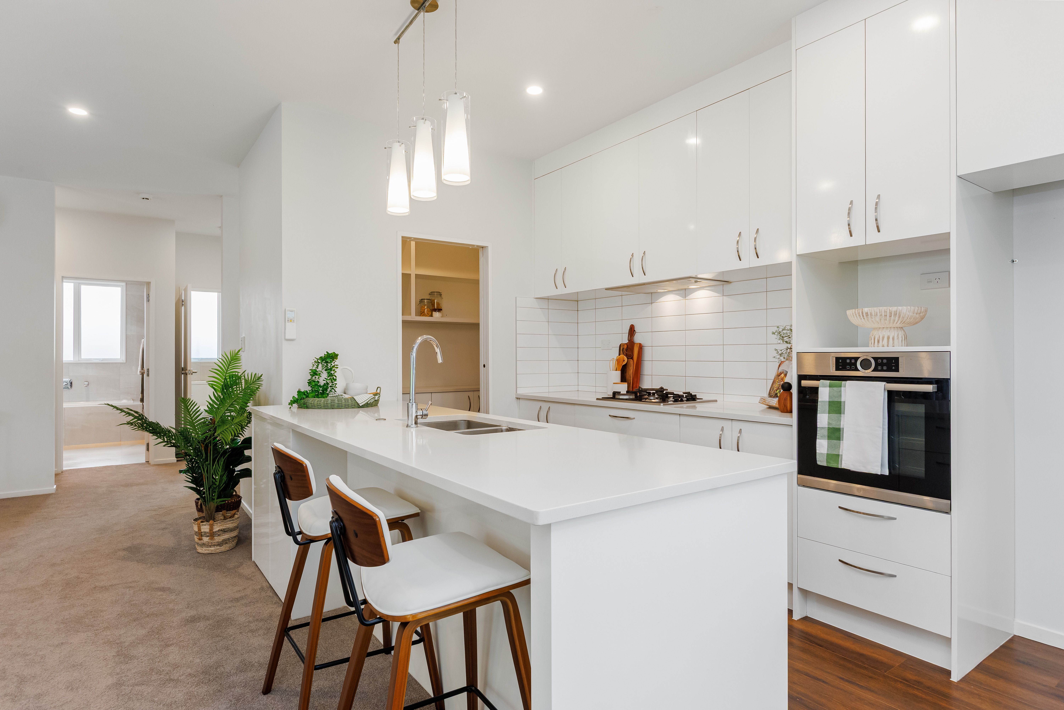
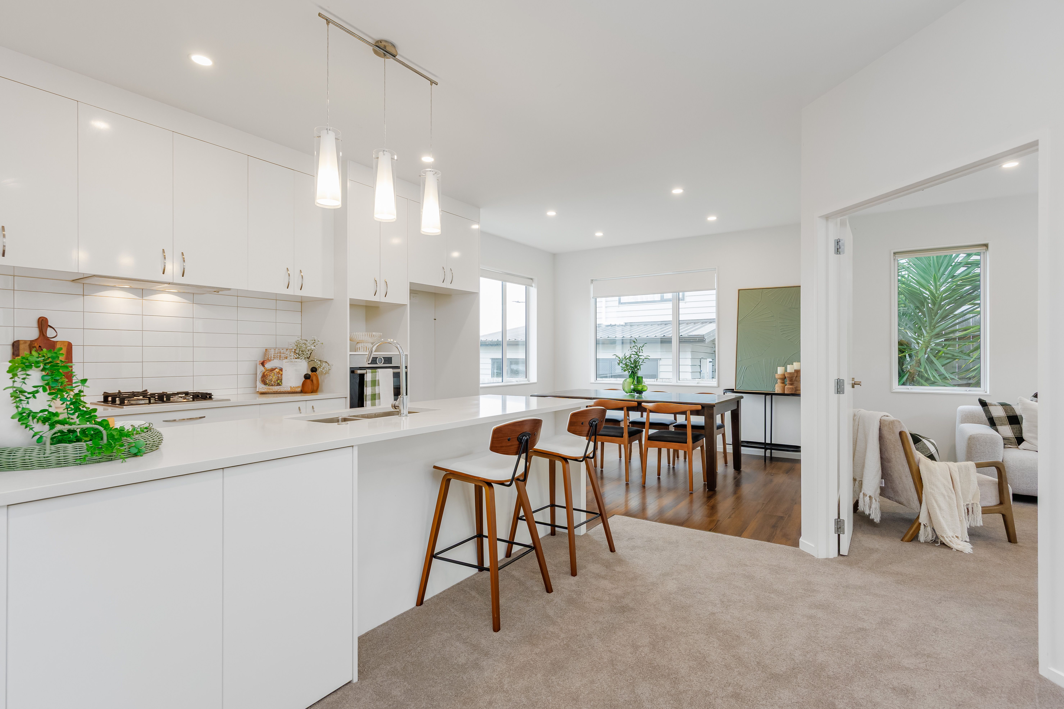
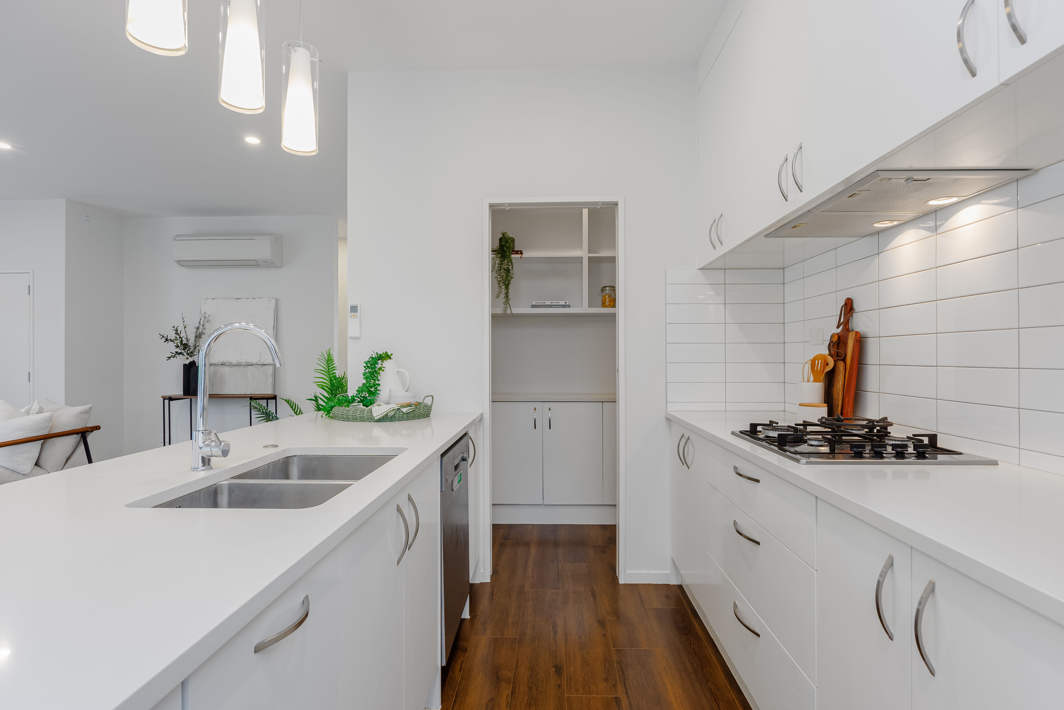
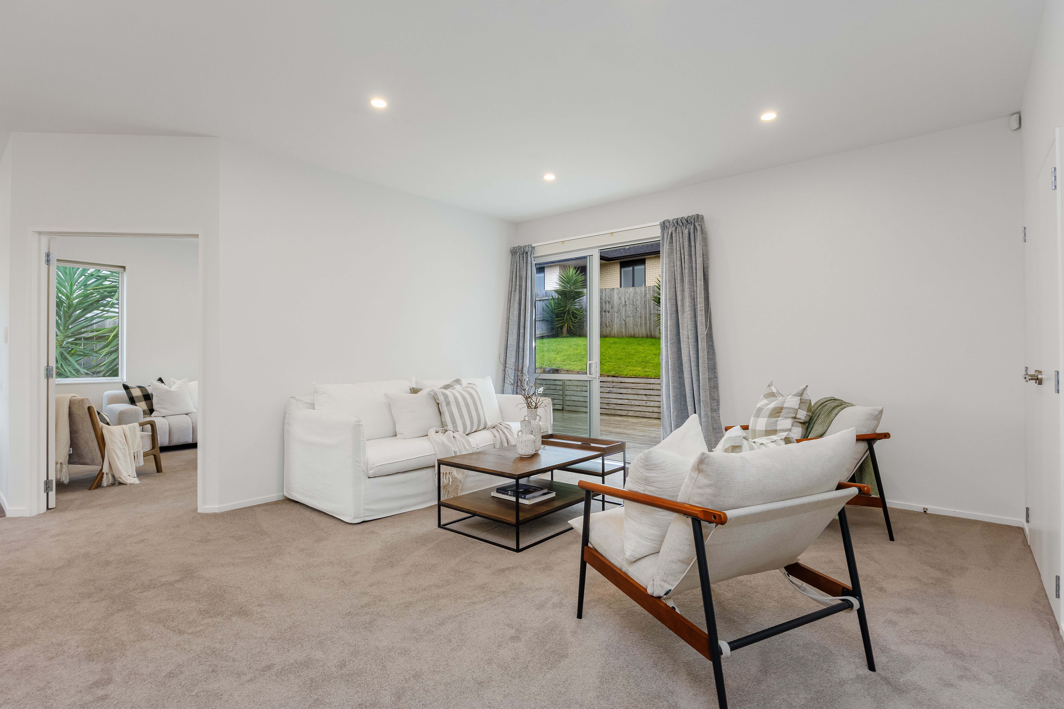
Step inside and discover a thoughtfully designed floorplan where space, light and functionality come together perfectly. At its heart, the open plan kitchen, dining and living area creates a welcoming hub for everyday life, whether you're preparing family meals, entertaining friends or simply enjoying time together.
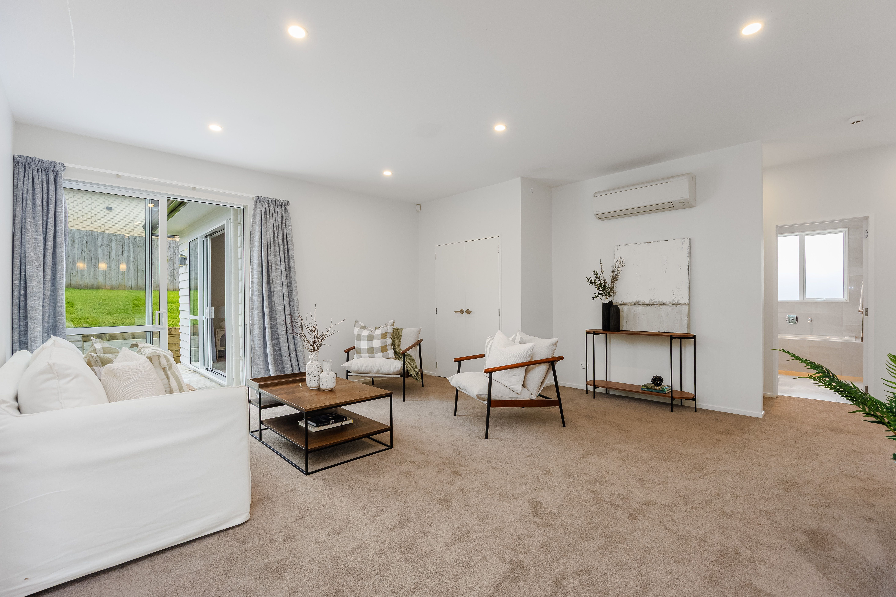
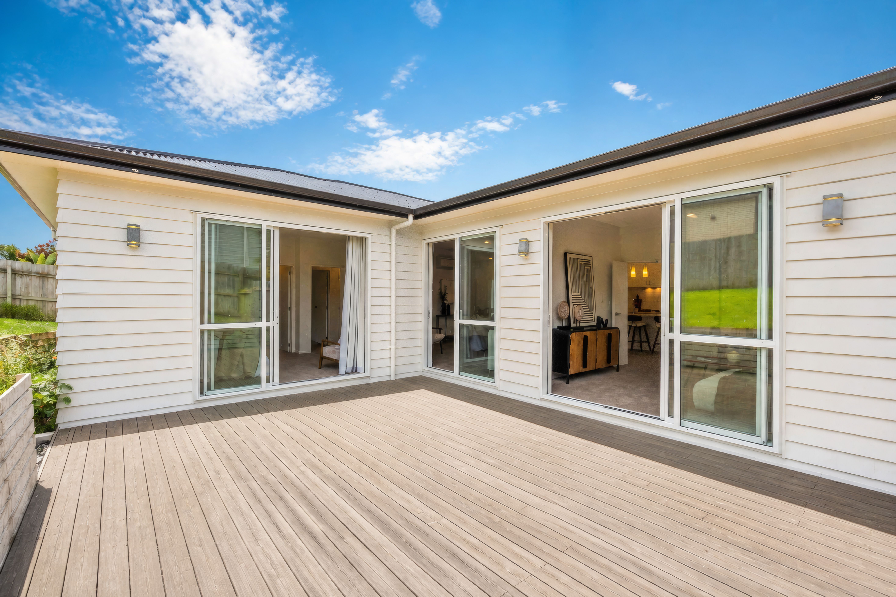
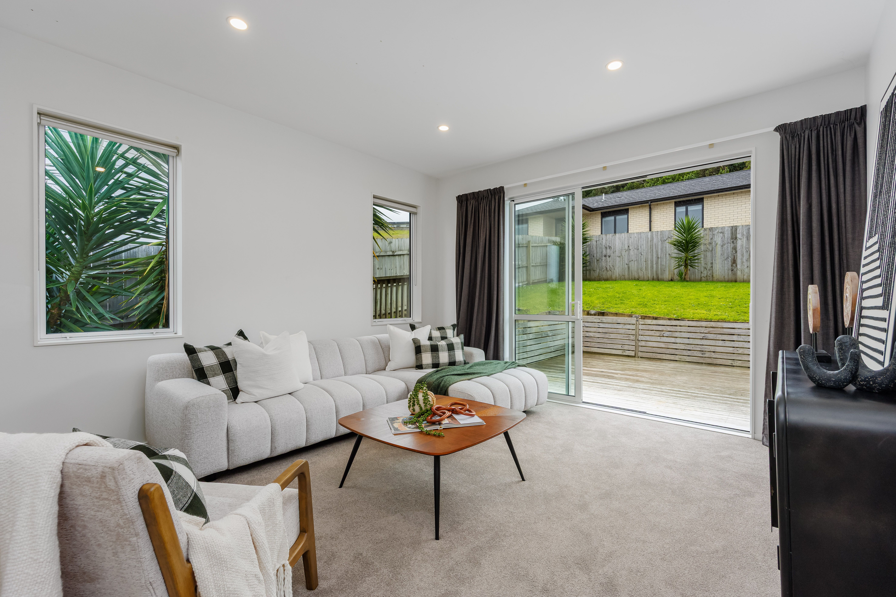
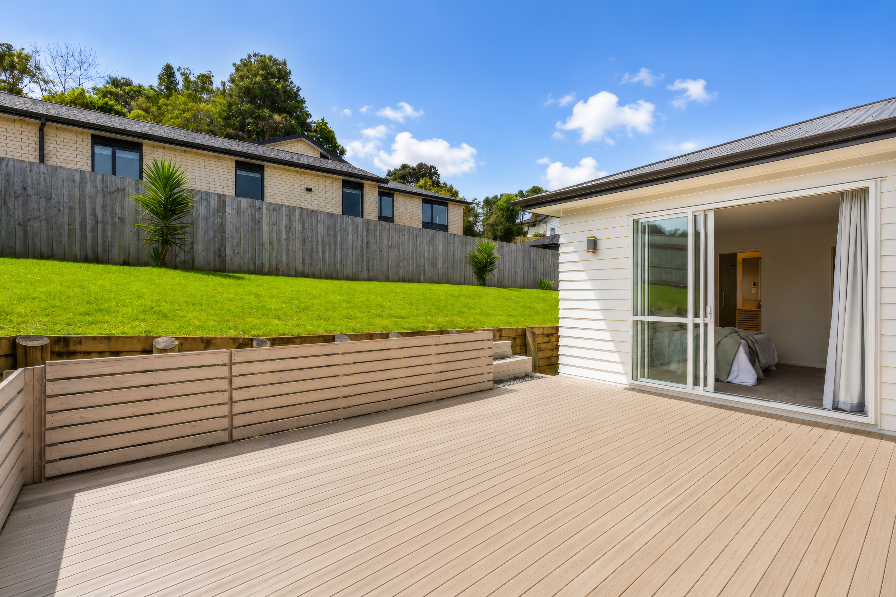
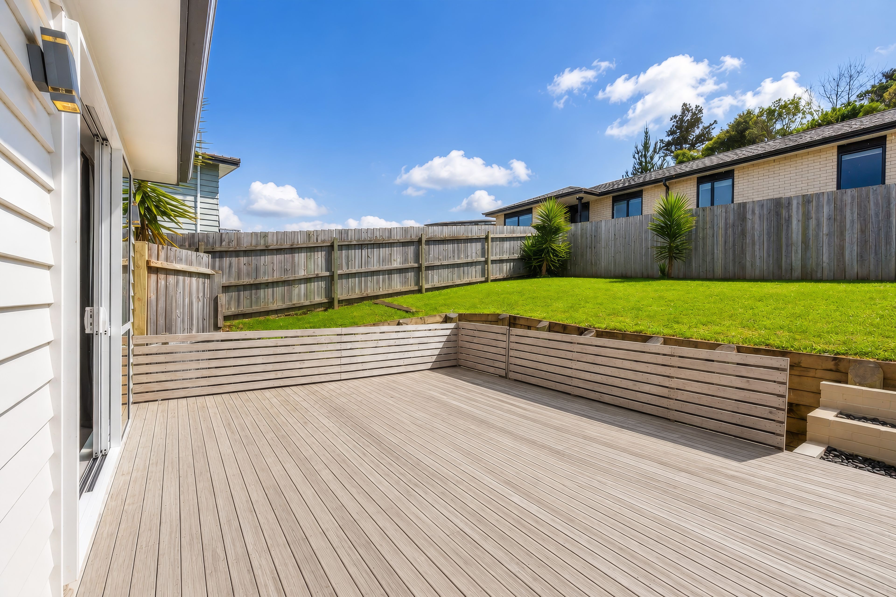
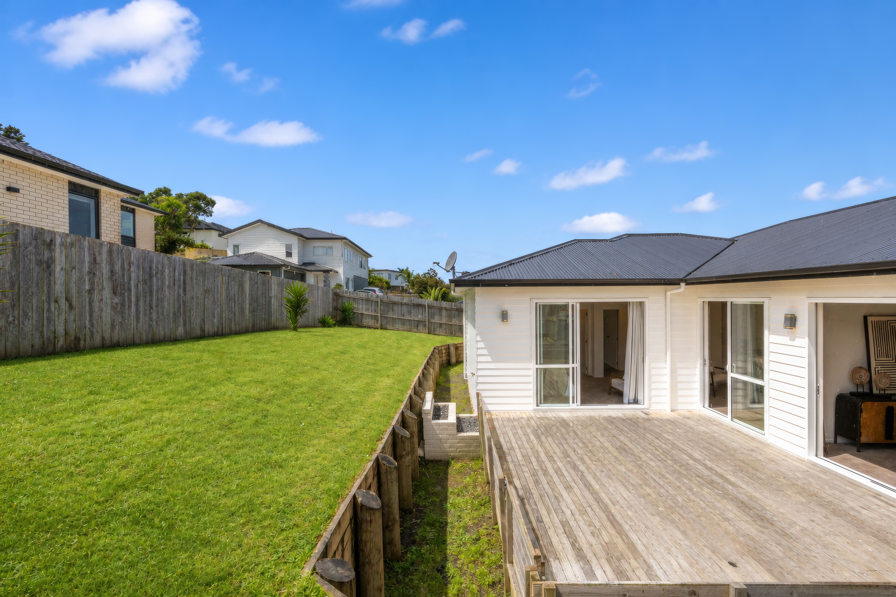
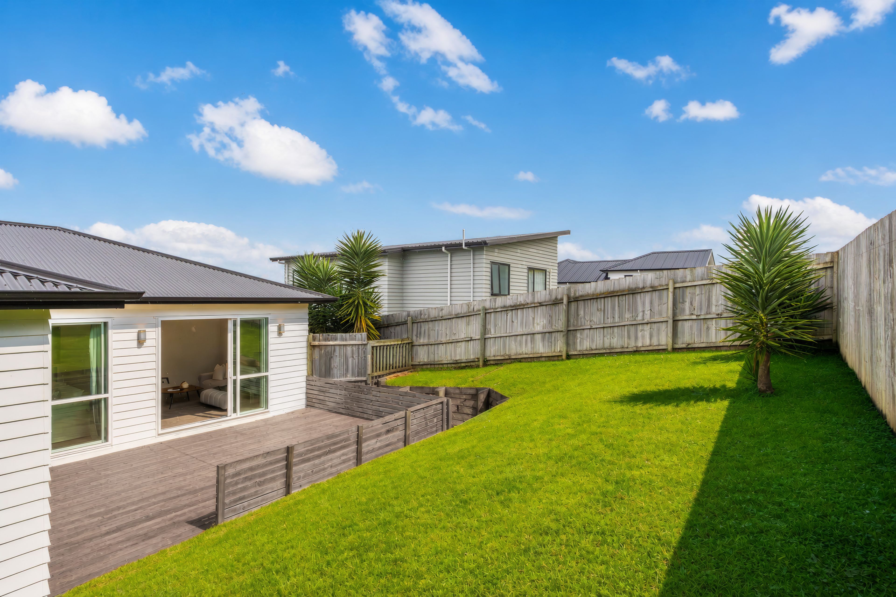
A generous second lounge, media room or separate living space provides the flexibility every modern family appreciates. Close the doors for movie nights, create a quiet retreat, or let the kids enjoy their own space. Both living areas open effortlessly through sliding doors to a sun soaked, north facing deck, creating seamless indoor/outdoor flow and the perfect setting for summer barbecues, relaxed evenings or watching children and pets play.
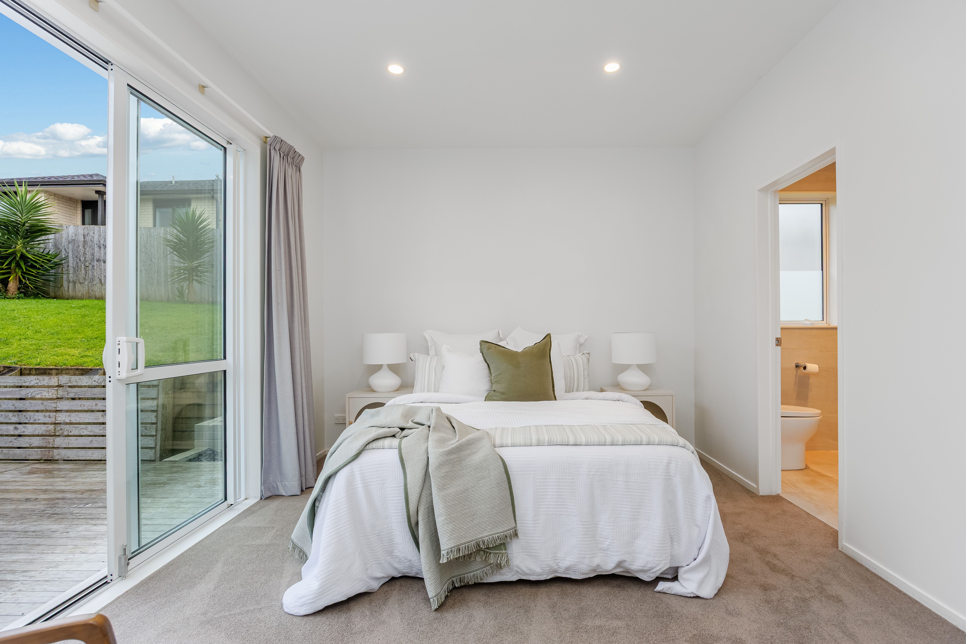
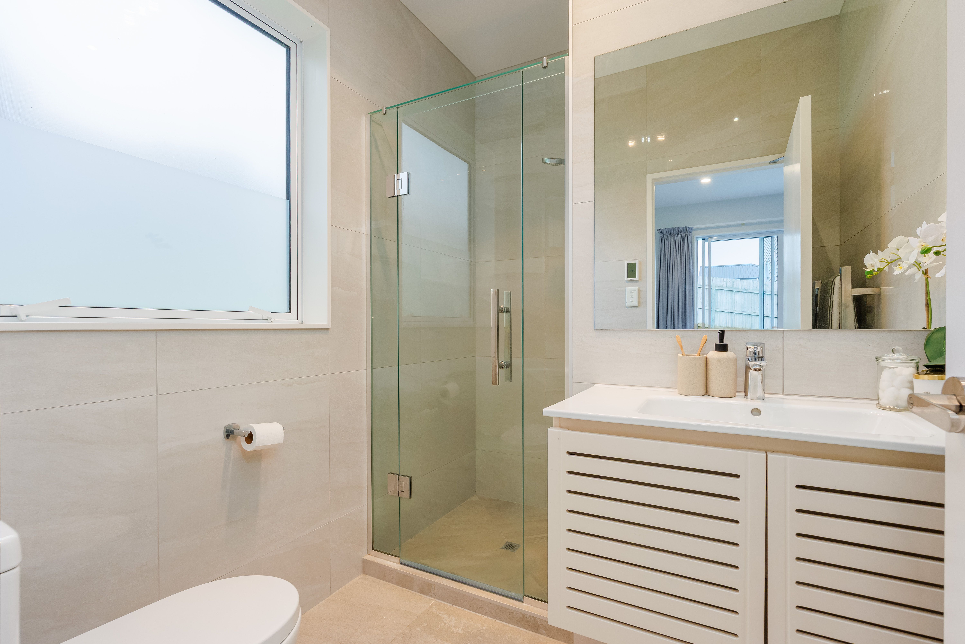
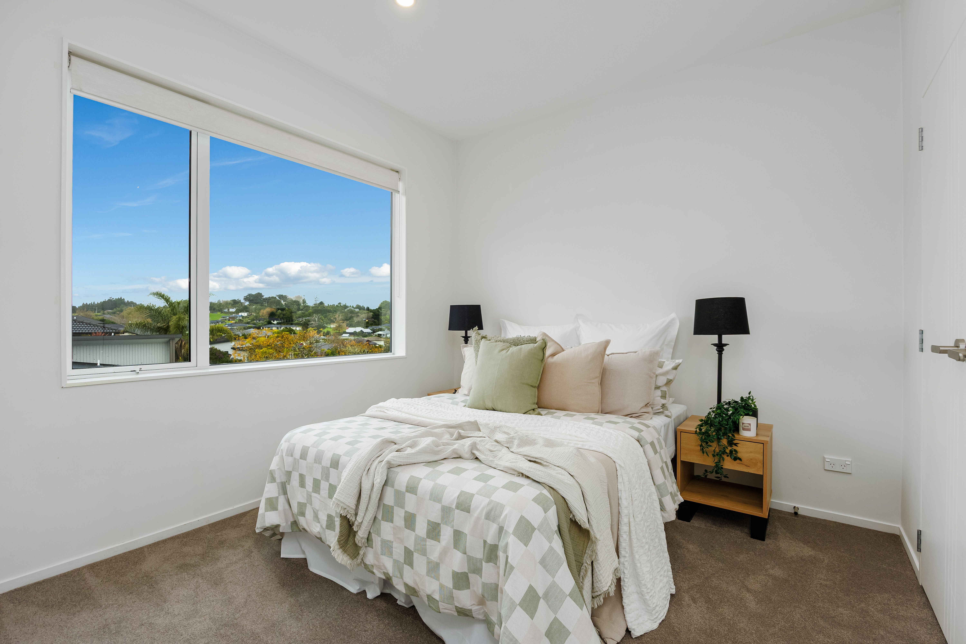
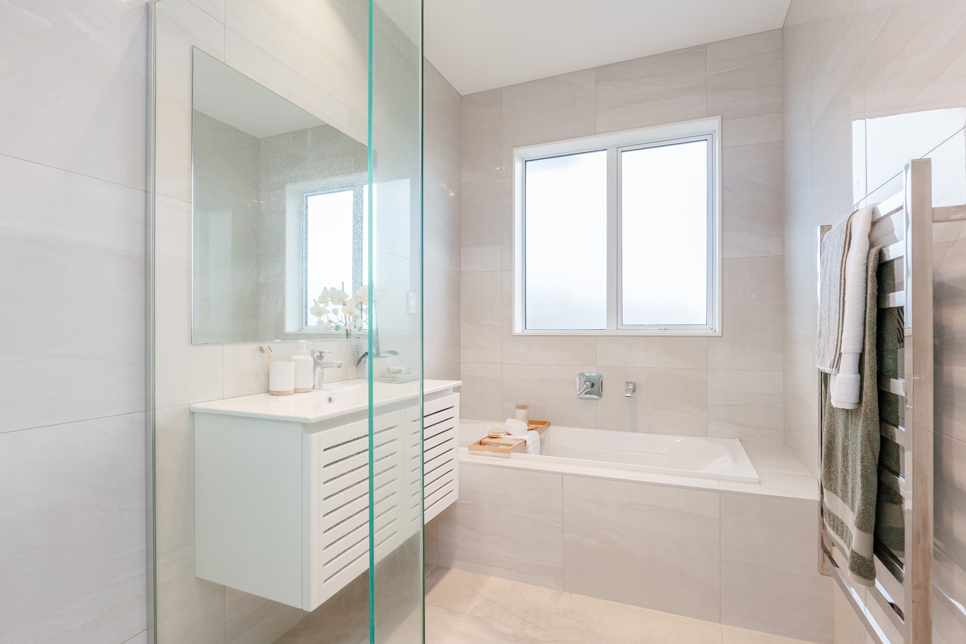
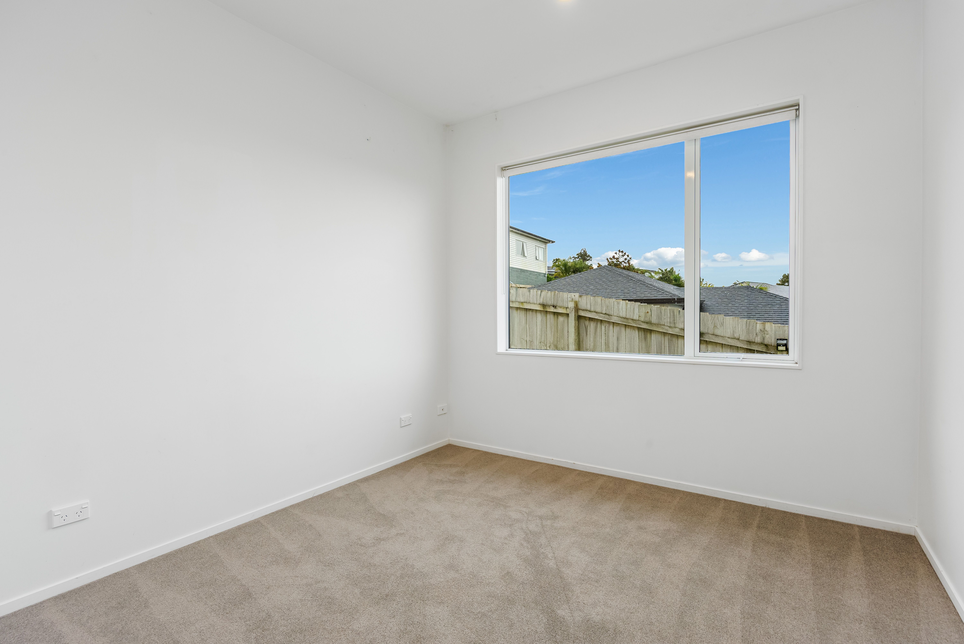
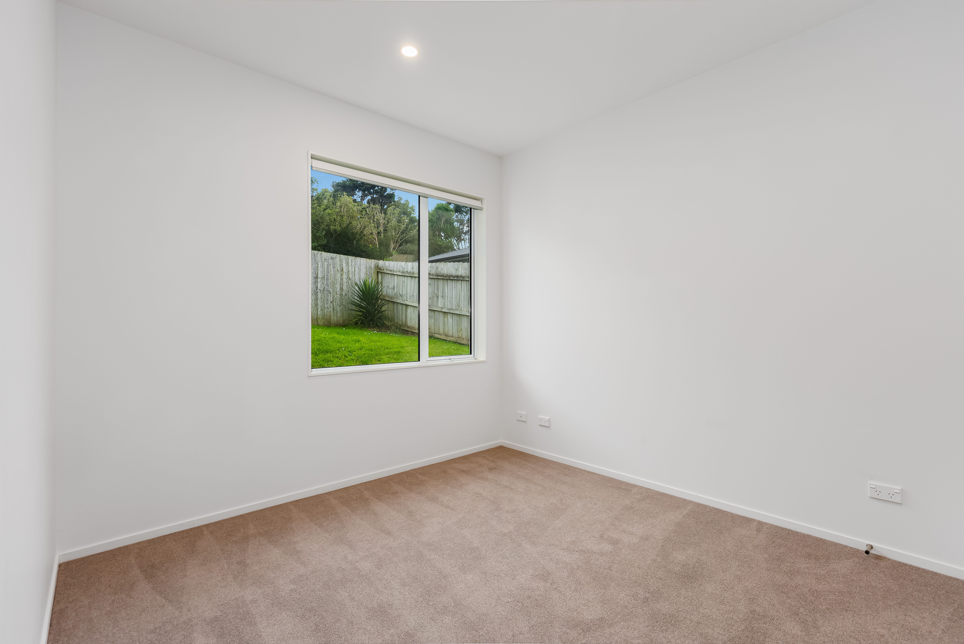
The master suite is positioned as a peaceful haven, complete with its own ensuite and sliding door access to the outdoors, offering a private escape to enjoy your morning coffee in the sunshine. Three additional bedrooms are generously proportioned and serviced by a well appointed family bathroom, ensuring there's plenty of room for growing families, guests or those working from home.
Outside, the easy care grounds provide the ideal balance of space without demanding endless weekends of maintenance, leaving more time to enjoy everything this wonderful home and its location have to offer.
Perfectly suited to families of all ages and stages, this is a home where every member of the household has room to relax, unwind and make lasting memories.
Would you like to be first to know about new listings and what's happening in the market? Send me an e-mail with "Add me to your e-mail newsletter" in the subject line to receive my free weekly property update. Thanks.
- Family Room
- Gas Hot Water
- Underfloor
- Heat Pump
- Open Plan Kitchen
- Modern Kitchen
- Combined Dining/Kitchen
- Separate Bathroom/s
- Separate WC/s
- Ensuite
- Combined Lounge/Dining
- Bottled Gas Stove
- Electric Stove
- Excellent Interior Condition
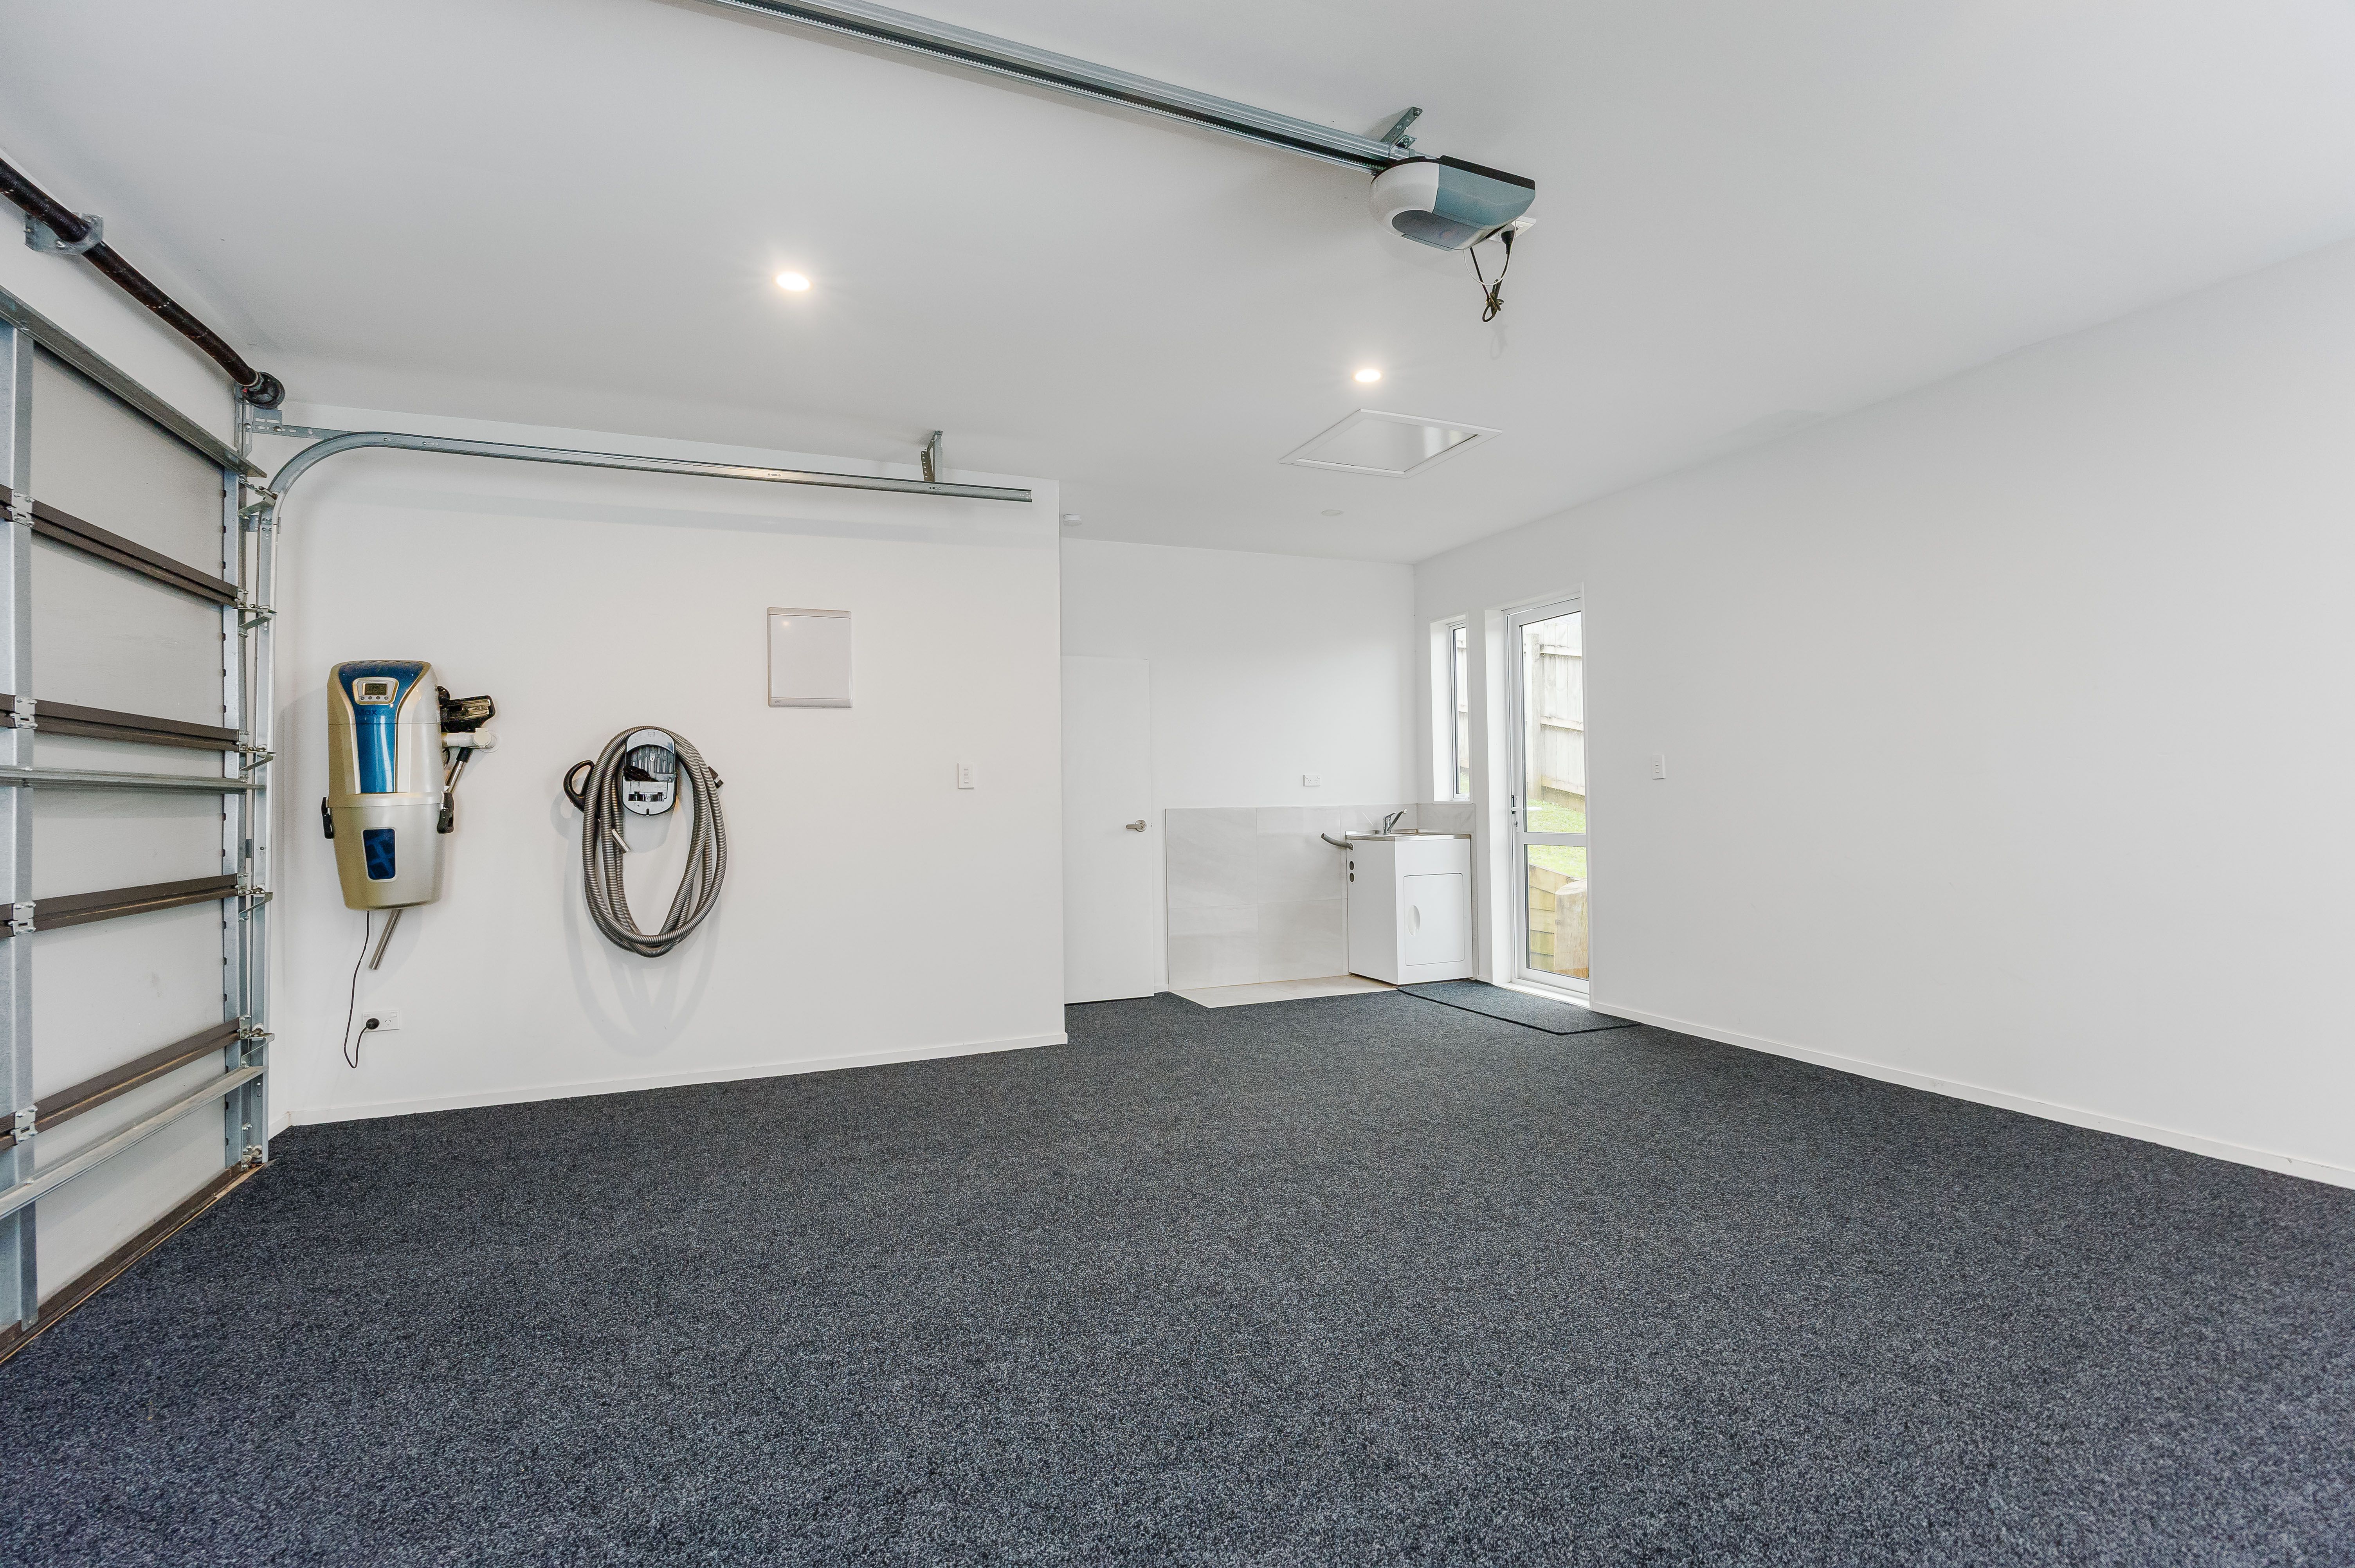
- Double Garage
- Internal Access Garage
- Partially Fenced
- Color Steel Roof
- Weatherboard Exterior
- Excellent Exterior Condition
- Northerly Aspect
- Urban Views
- City Sewage
- Town Water
- Street Frontage
- Public Transport Nearby
- Shops Nearby
See all features
- Rangehood
- Heated Towel Rail
- Fixed Floor Coverings
- Blinds
- Garage Door Opener
- Curtains
- Cooktop Oven
- Waste Disposal Unit
- Dishwasher
- Extractor Fan
- Wall Oven
- Burglar Alarm
- Light Fittings
See all chattels
WAR31617
193m²
612m² / 0.15 acres
2 garage spaces
4
2
Next Steps:
Talk to a mortgage adviserAll information about the property has been provided to Ray White by third parties. Ray White has not verified the information and does not warrant its accuracy or completeness. Parties should make and rely on their own enquiries in relation to the property.
Documents
Attachments
16 Jamish Drive Title
16 Jamish Drive LIM
LIM Disclaimer
Agents
- Loading...
- Loading...
Loan Market
Loan Market mortgage brokers aren’t owned by a bank, they work for you. With access to over 20 lenders they’ll work with you to find a competitive loan to suit your needs.