Deadline sale details
- Deadline Sale
Are you interested in inspecting this property?
Get in touch to request an inspection.

Lifestyle Property for Sale in Wellsford
SPACIOUS & PRIVATE FAMILY LIVING
- 4 Beds
- 1 Bath
- 2 Cars
- Building: 136m²
- Land: 1,095m² (0.27 acres)
Next Steps:
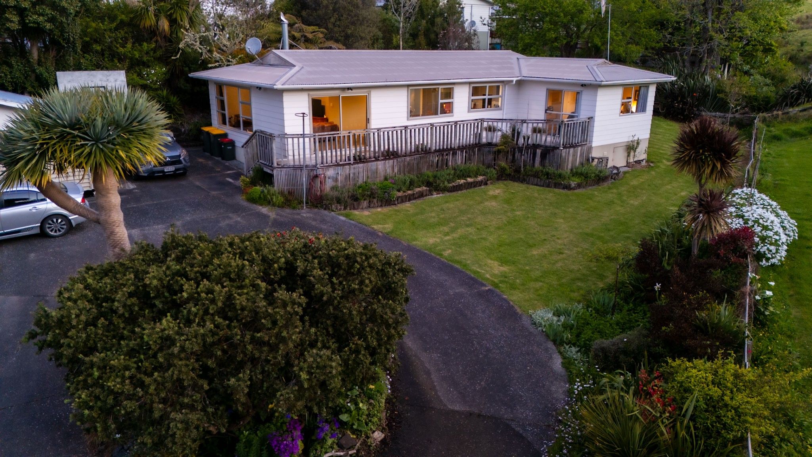
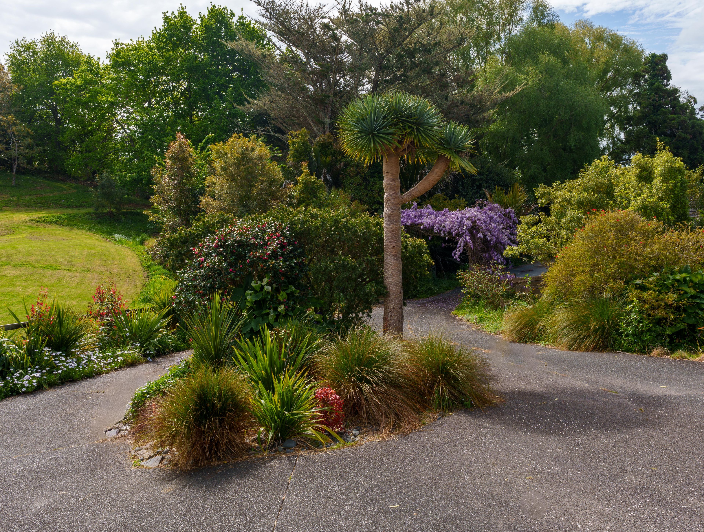
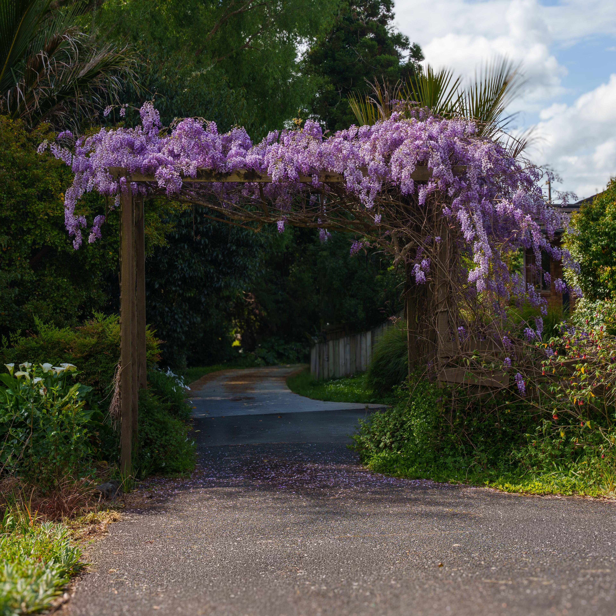
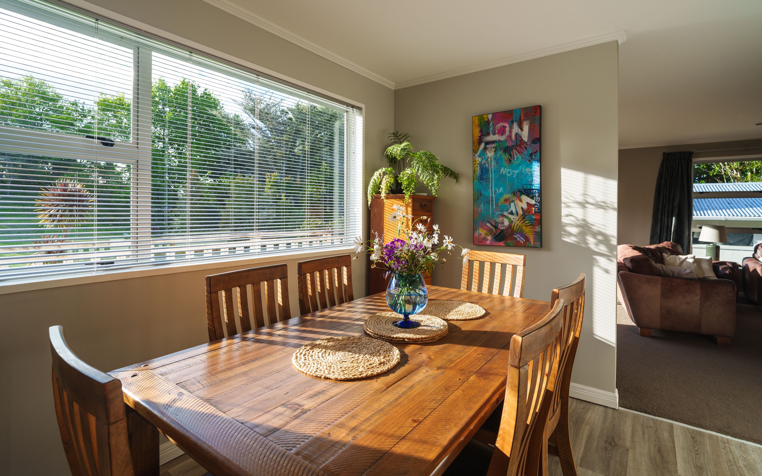
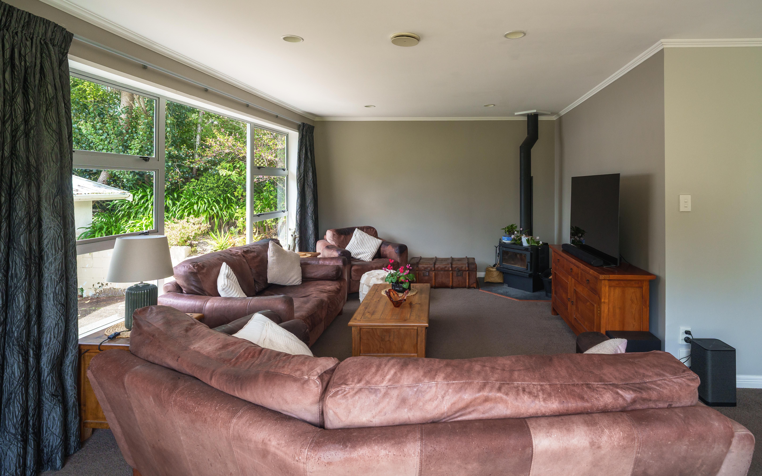
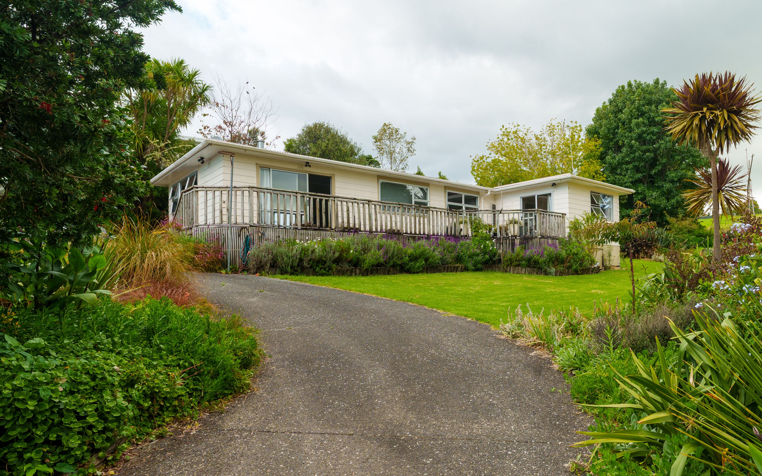
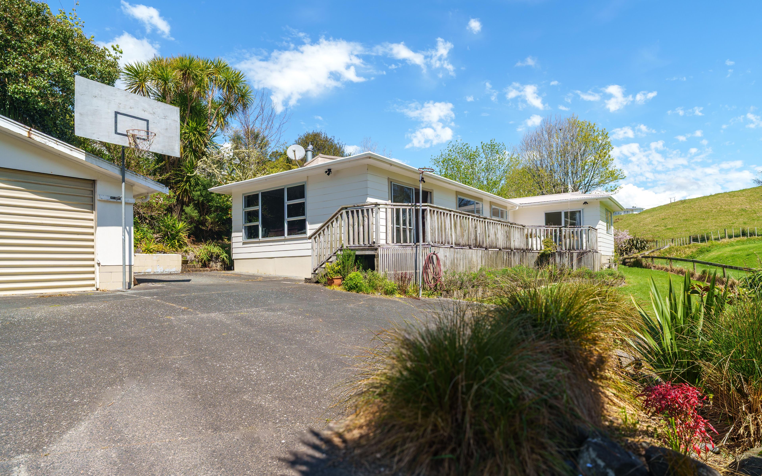
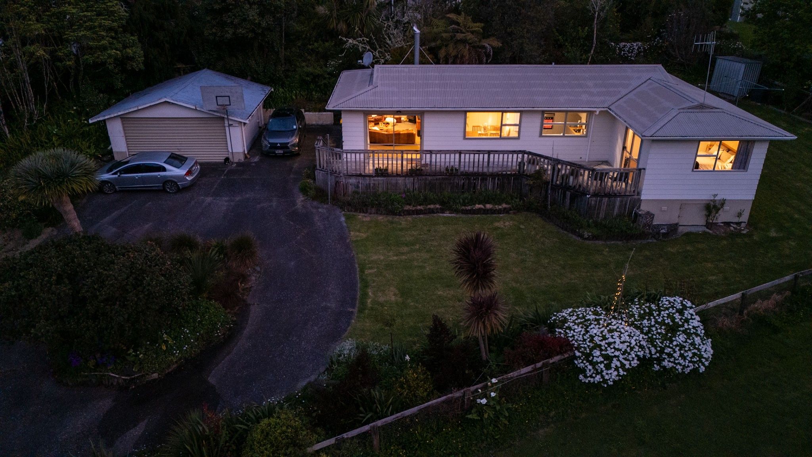
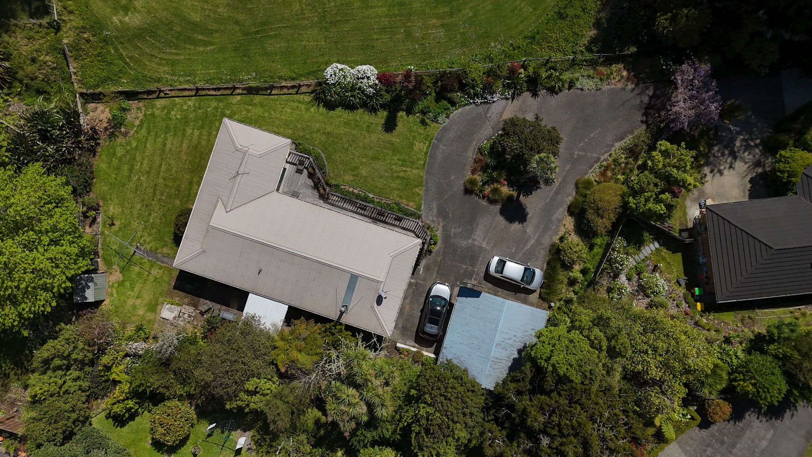
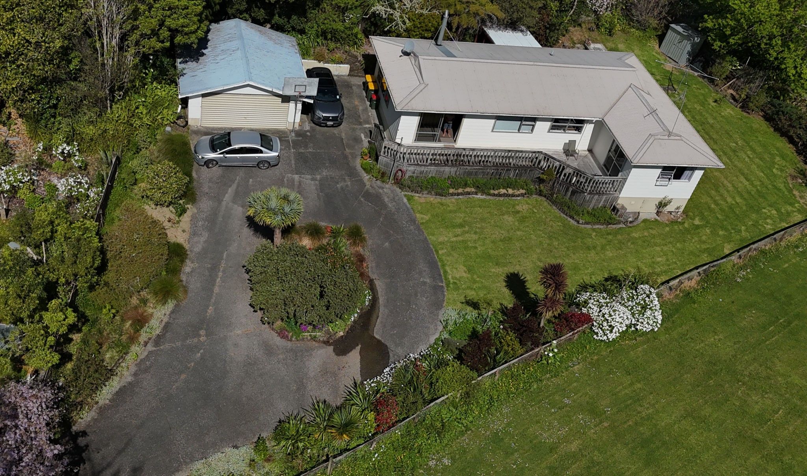
Talk to a mortgage adviserTucked away in a peaceful and private setting, this spacious four-bedroom family home offers plenty of room for everyone to spread out, relax and enjoy. Set on a generous, fully fenced 1,095m2 section, this property combines comfortable family living with fantastic outdoor space and everyday convenience.
Enjoy the best of both worlds: space, privacy and convenience. With town, shops, services and local amenities just a short walk away, you can enjoy a peaceful private retreat without sacrificing everyday convenience.
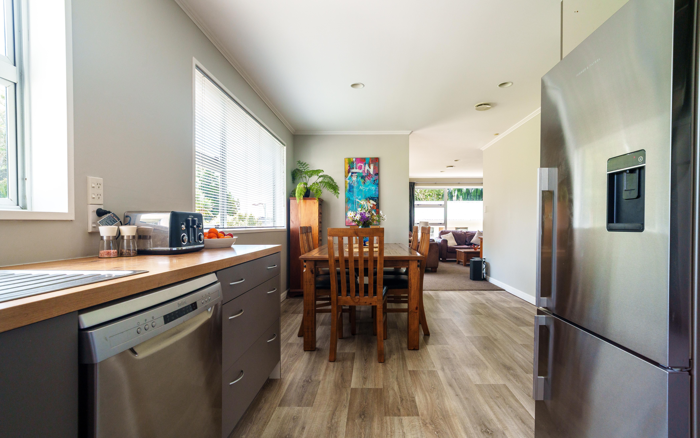
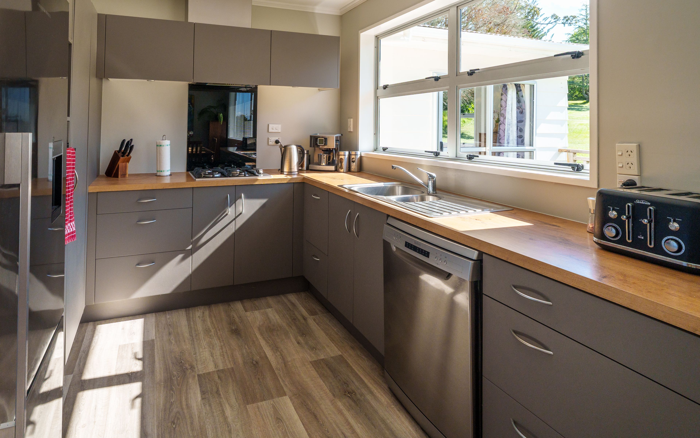
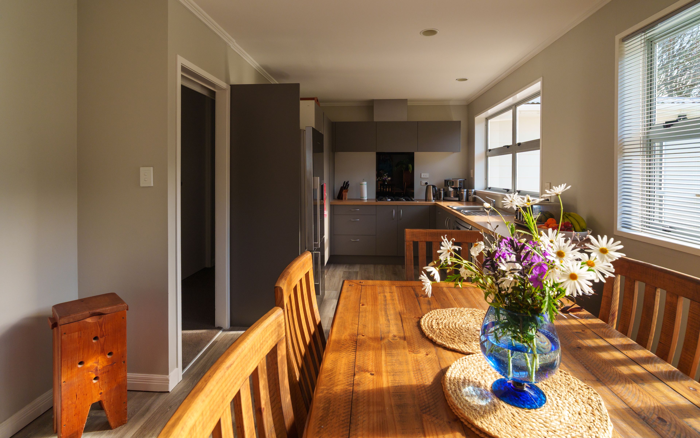
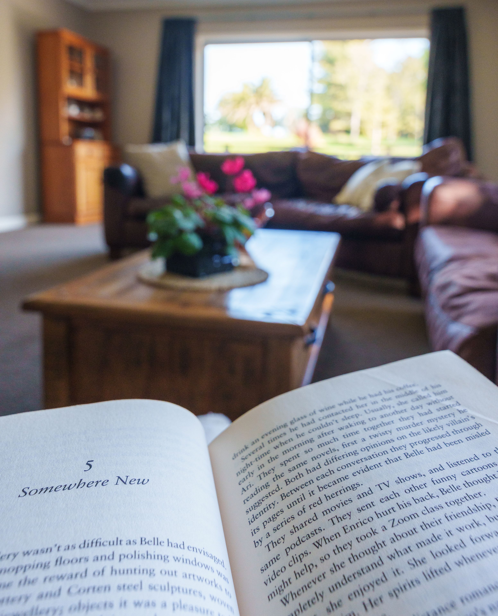
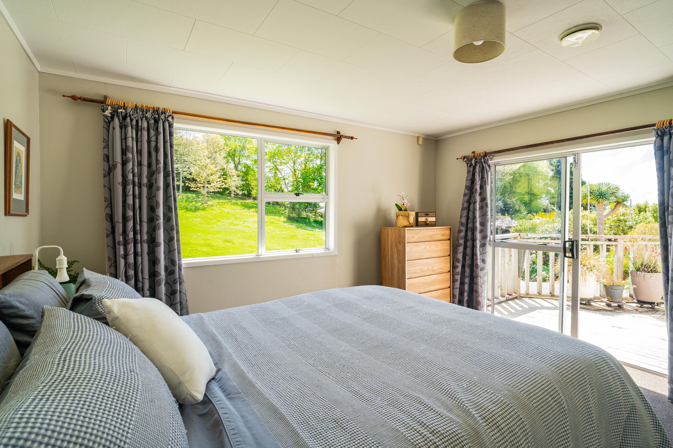
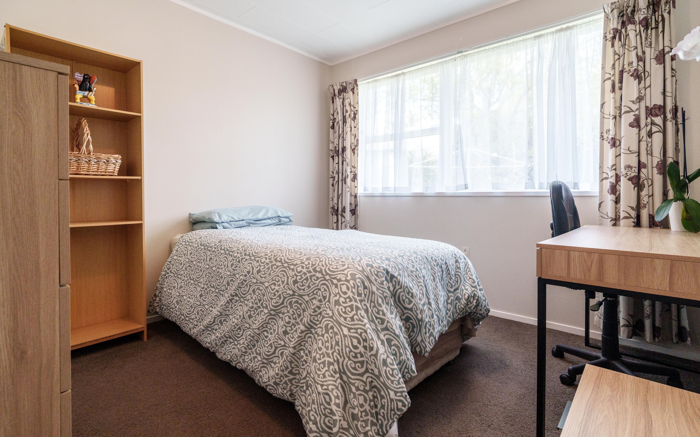
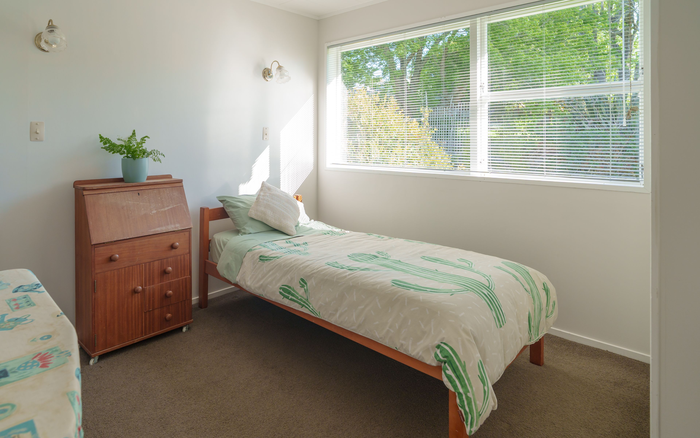
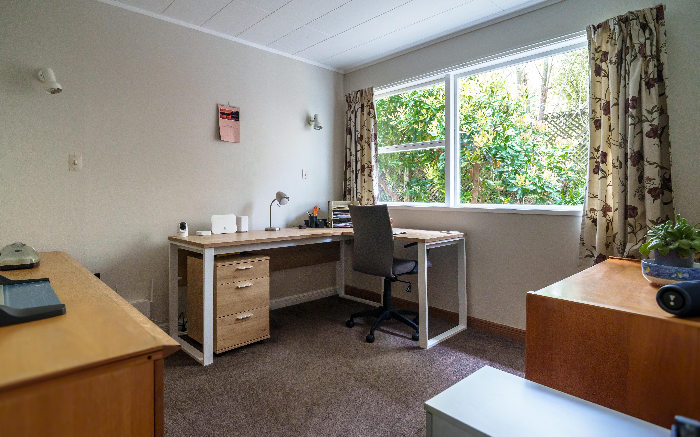
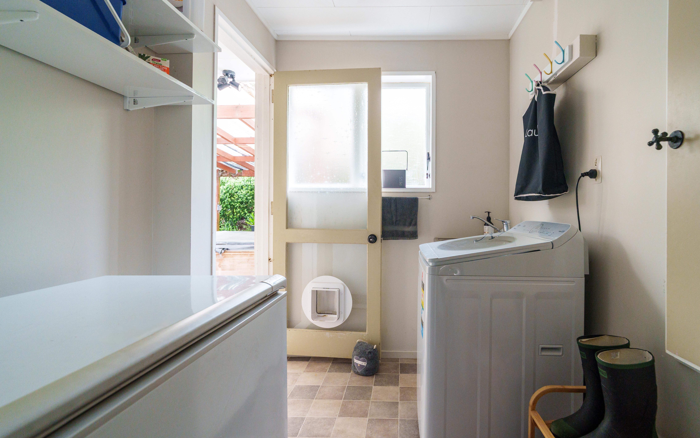
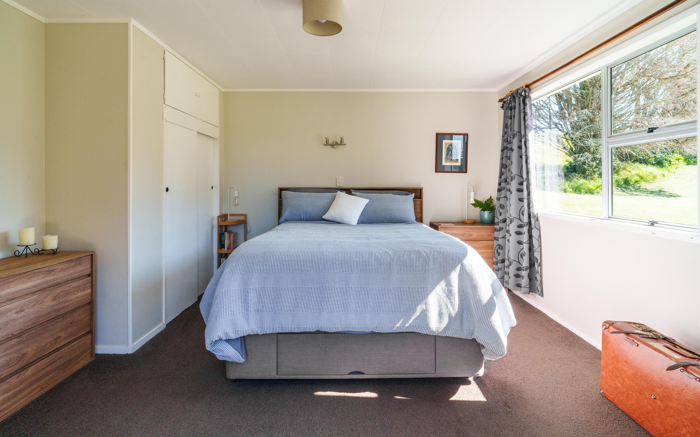
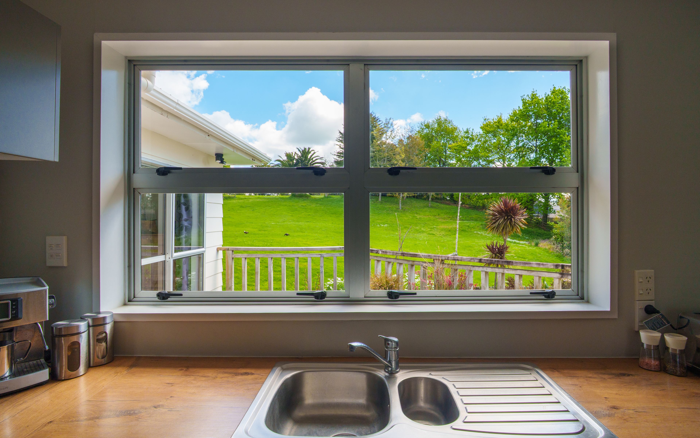
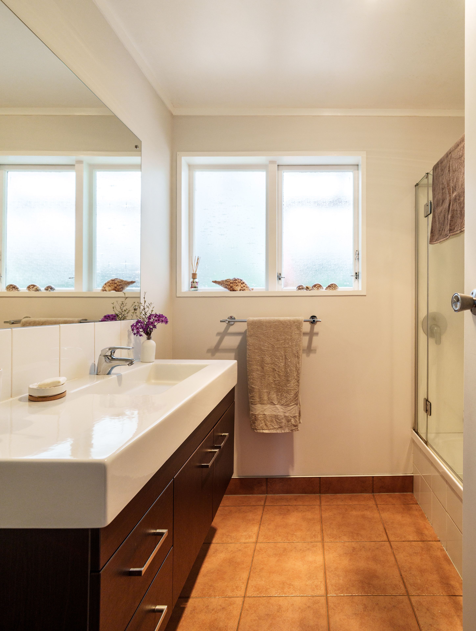
Inside, you'll find four good-sized double bedrooms, a welcoming open-plan kitchen and dining area that provides the perfect hub for family meals and entertaining, plus a separate lounge where you can unwind and enjoy some quiet time. The home also features a family bathroom, separate toilet and a dedicated laundry for added practicality.
For year-round comfort, the cosy potbelly-style fire creates a warm and inviting atmosphere during the cooler months, while the HRV system helps keep the home feeling fresh and comfortable.
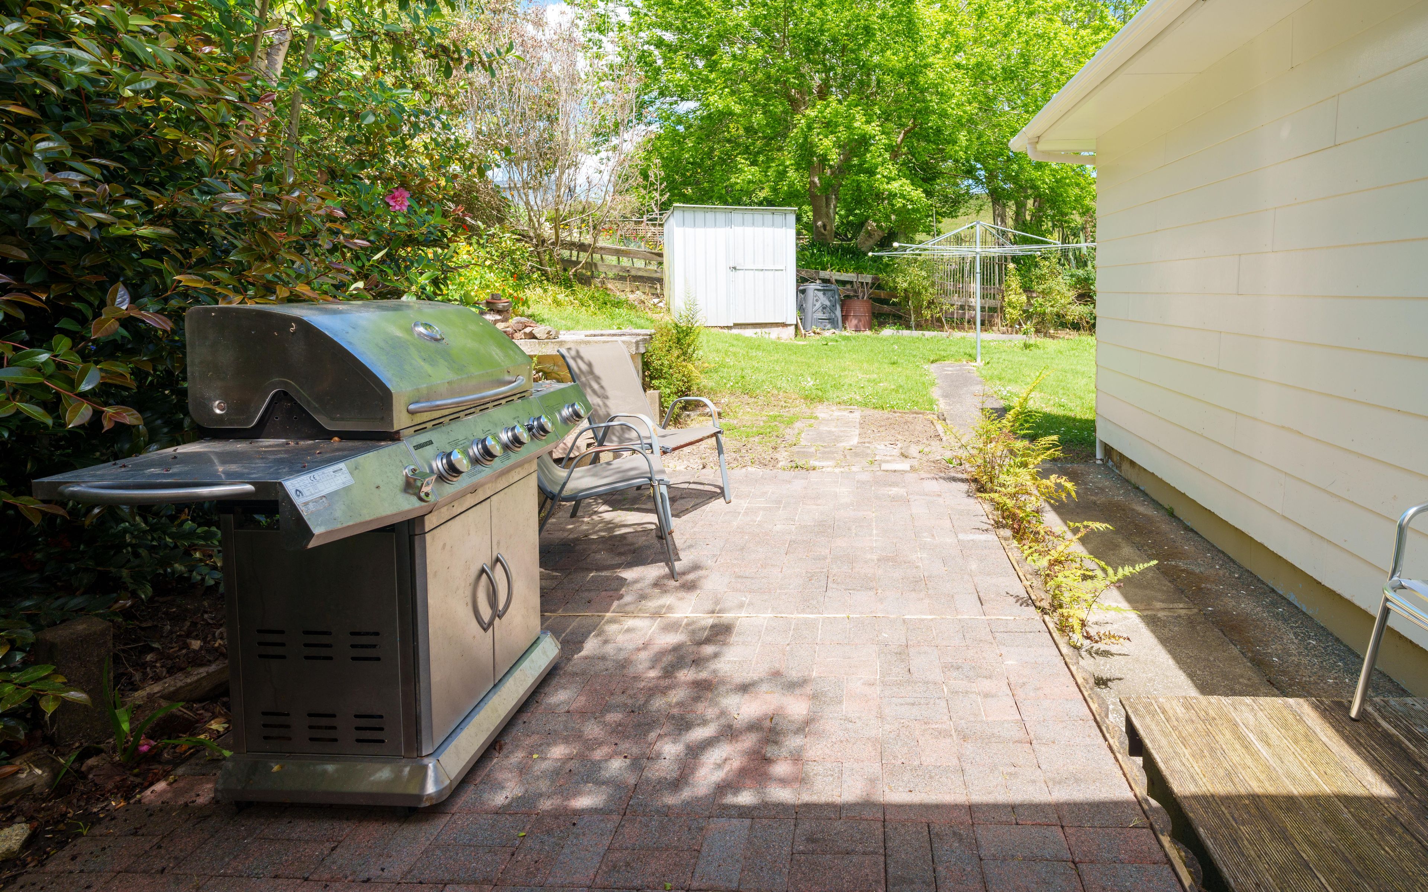
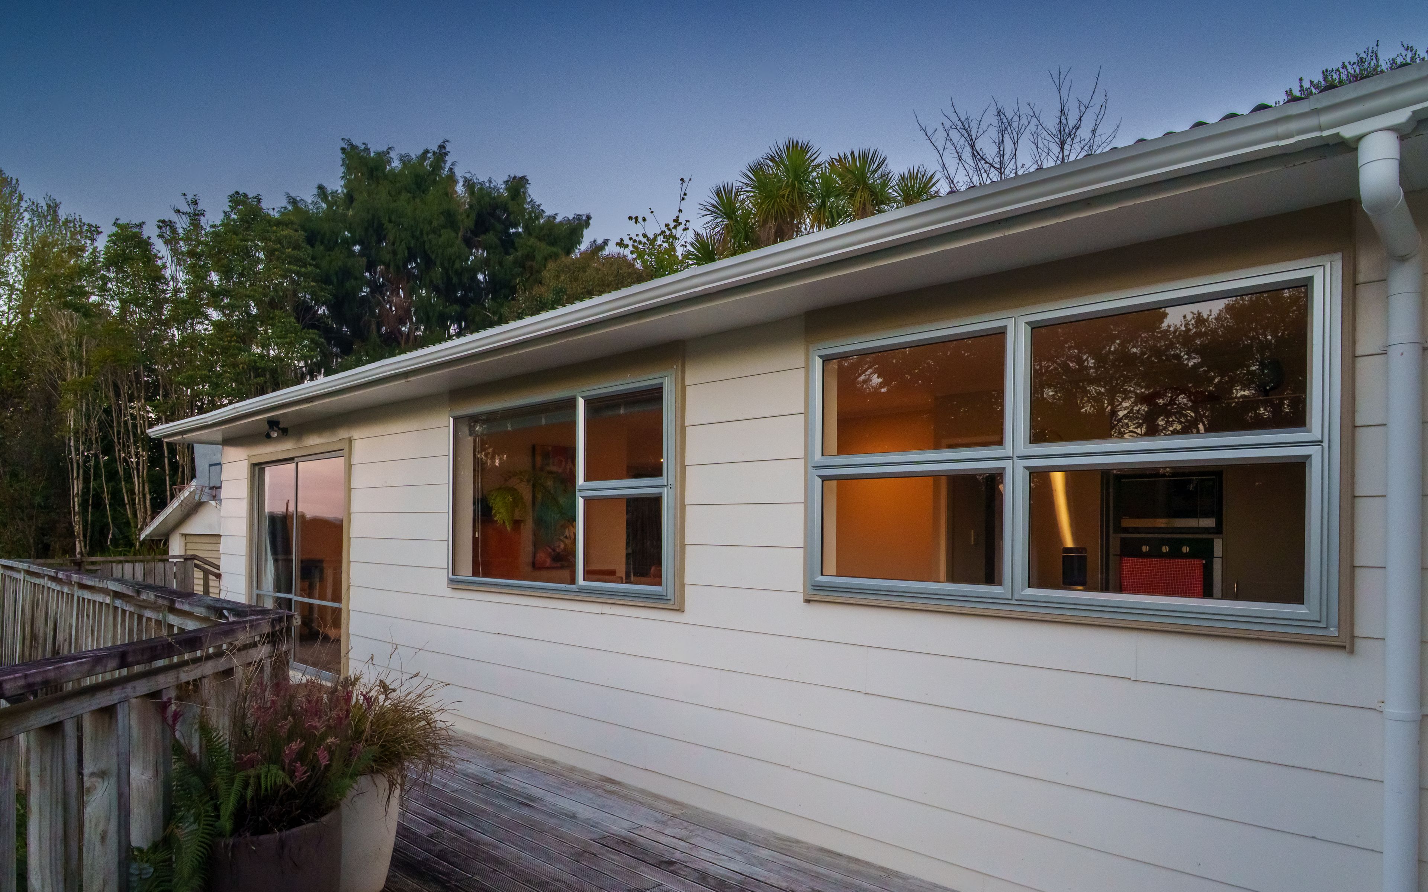
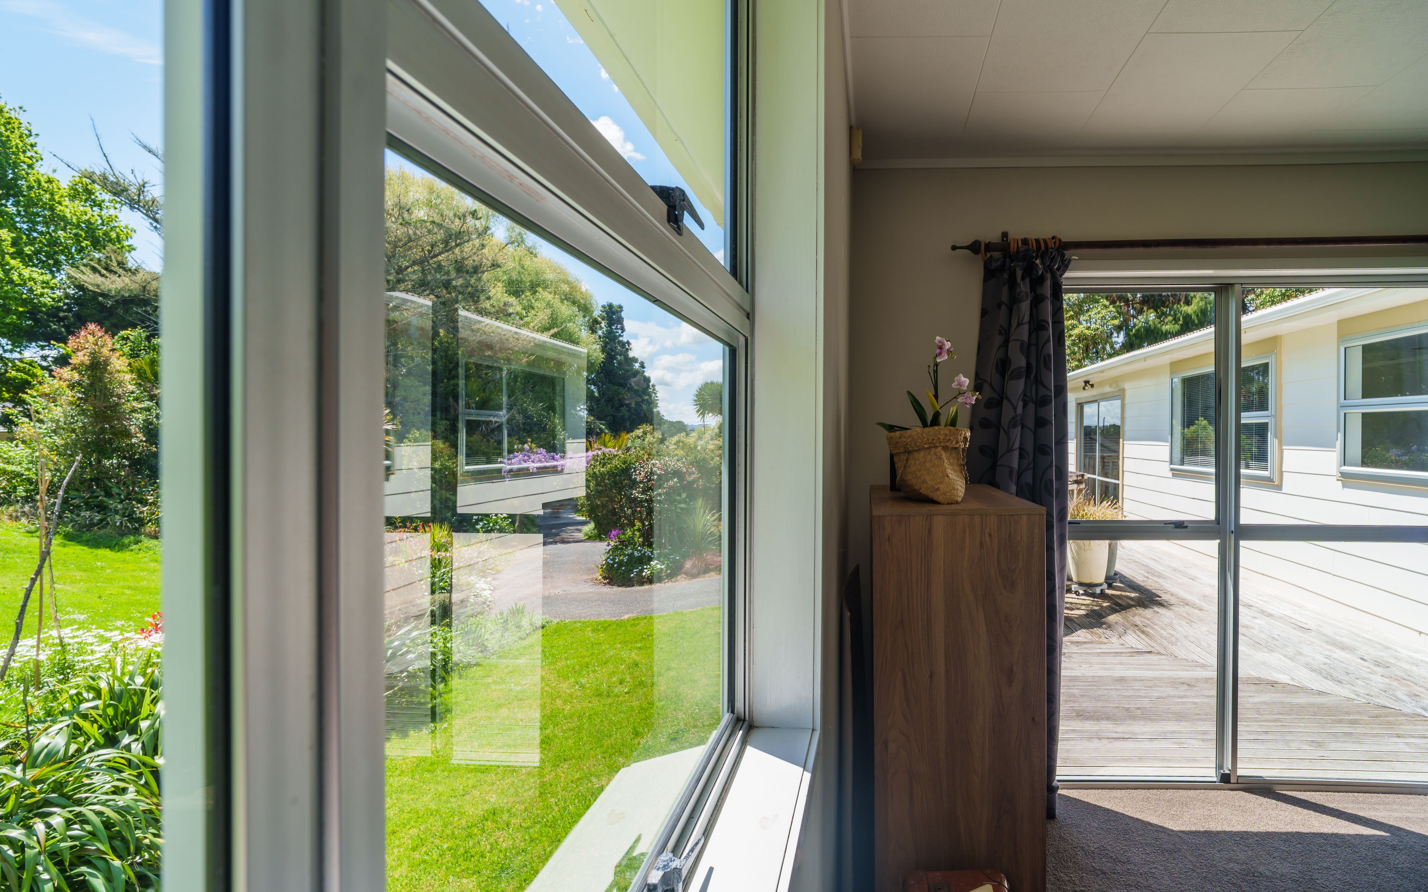
Step outside and discover a great deck area, ideal for summer barbecues, morning coffees or relaxing with family and friends. The fully fenced section offers plenty of space for children and pets to play, while the double garage provides secure parking, storage and room for all those extra family essentials.
Whether you're looking for a spacious family home, room to grow or a property with plenty of outdoor potential, this one is well worth a look.
Come along and discover all that this inviting property has to offer - you may just find your next place to call home!
Set Date of Sale: Closes 4:00pm, Wednesday 25 November 2026 (unless sold prior)
- Double Garage
- Hardiplank Exterior
- Fully Fenced
- Single Storey
- Electric Stove
- Bottled Gas Stove
- Standard Kitchen
- Separate Bathroom/s
- Separate WC/s
- Separate Lounge/Dining
- Open Plan Dining
- Combined Dining/Kitchen
- Rural Views
- Urban Views
- Town Water
- Right of Way Frontage
- Good Exterior Condition
- Good Interior Condition
- City Sewage
- Above Ground Level
- Pole Base
- Blinds
- Cooktop Oven
- Rangehood
- Curtains
- Extractor Fan
- Dishwasher
- Fixed Floor Coverings
- Light Fittings
- Stove
- TV Aerial
WAR31729
136m²
1,095m² / 0.27 acres
2 garage spaces
4
1
Next Steps:
Talk to a mortgage adviserAgents


Loan Market
Loan Market mortgage brokers aren’t owned by a bank, they work for you. With access to over 20 lenders they’ll work with you to find a competitive loan to suit your needs.